First article inspection is the least popular step in a cable program and the one that pays for itself most reliably. It happens after the sample is built and before bulk production starts, takes an hour or two of disciplined measurement, and is the last point at which a drawing error can be corrected without scrapping a run or discovering the problem at goods-in on someone else’s schedule.
The trouble in practice is not that buyers skip it. It is that they run a version that proves very little: a sample arrives, somebody plugs it in, it works, and the project moves on. That is a functional check, not an inspection, and the failures it misses are the ones that appear at volume.

What a First Article Is For
A first article exists to answer one question: does the supplier understand the drawing the way the buyer intended it. Every dimension, material, marking and test requirement on that drawing was written to be interpreted, and the interpretation is what the buyer approves. Approving the sample itself is weaker, because a sample can be right for the wrong reasons: hand-built, corrected after a false start, or made from a convenient reel that will not exist next month.
The second purpose is to establish the reference. Measurements taken at first article become the baseline against which later production is compared, and arguments about whether a dimension has drifted are settled against that record rather than against memory.
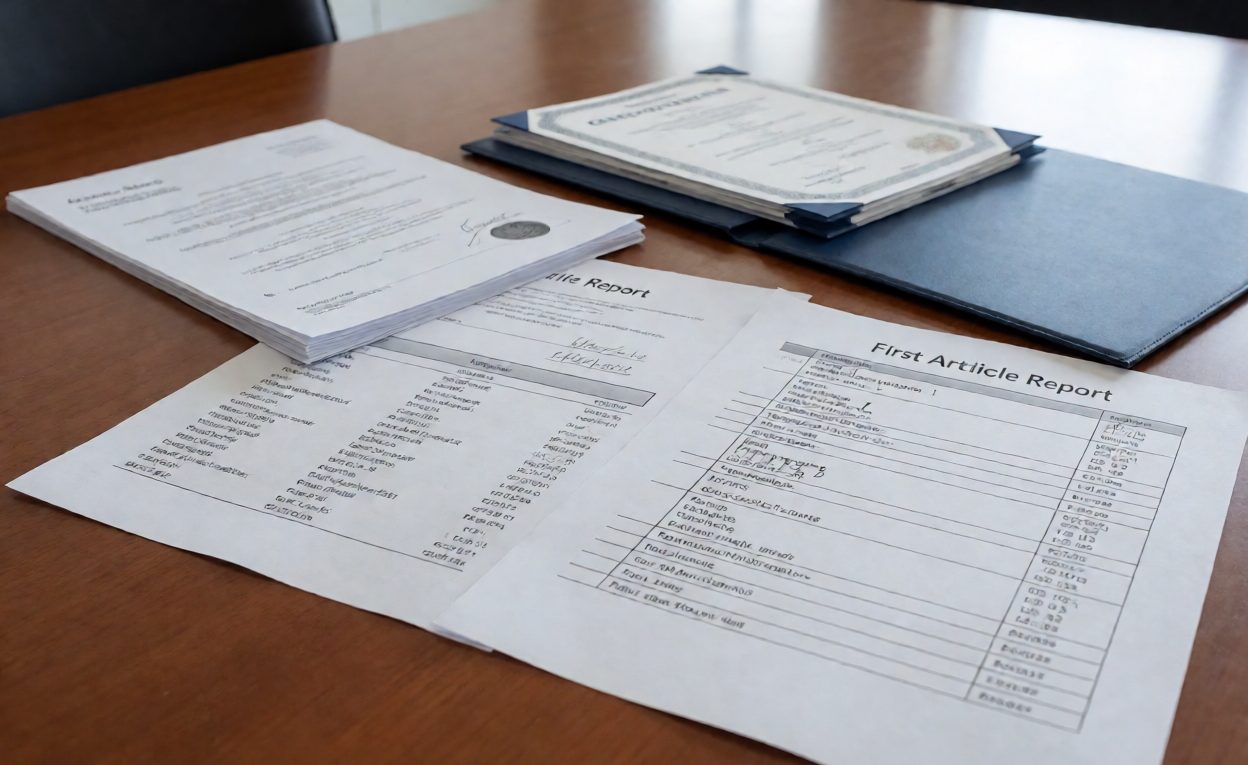
What Goes Into the Package
- The sample itself, built on production tooling and processes wherever they exist, not hand-assembled on the bench.
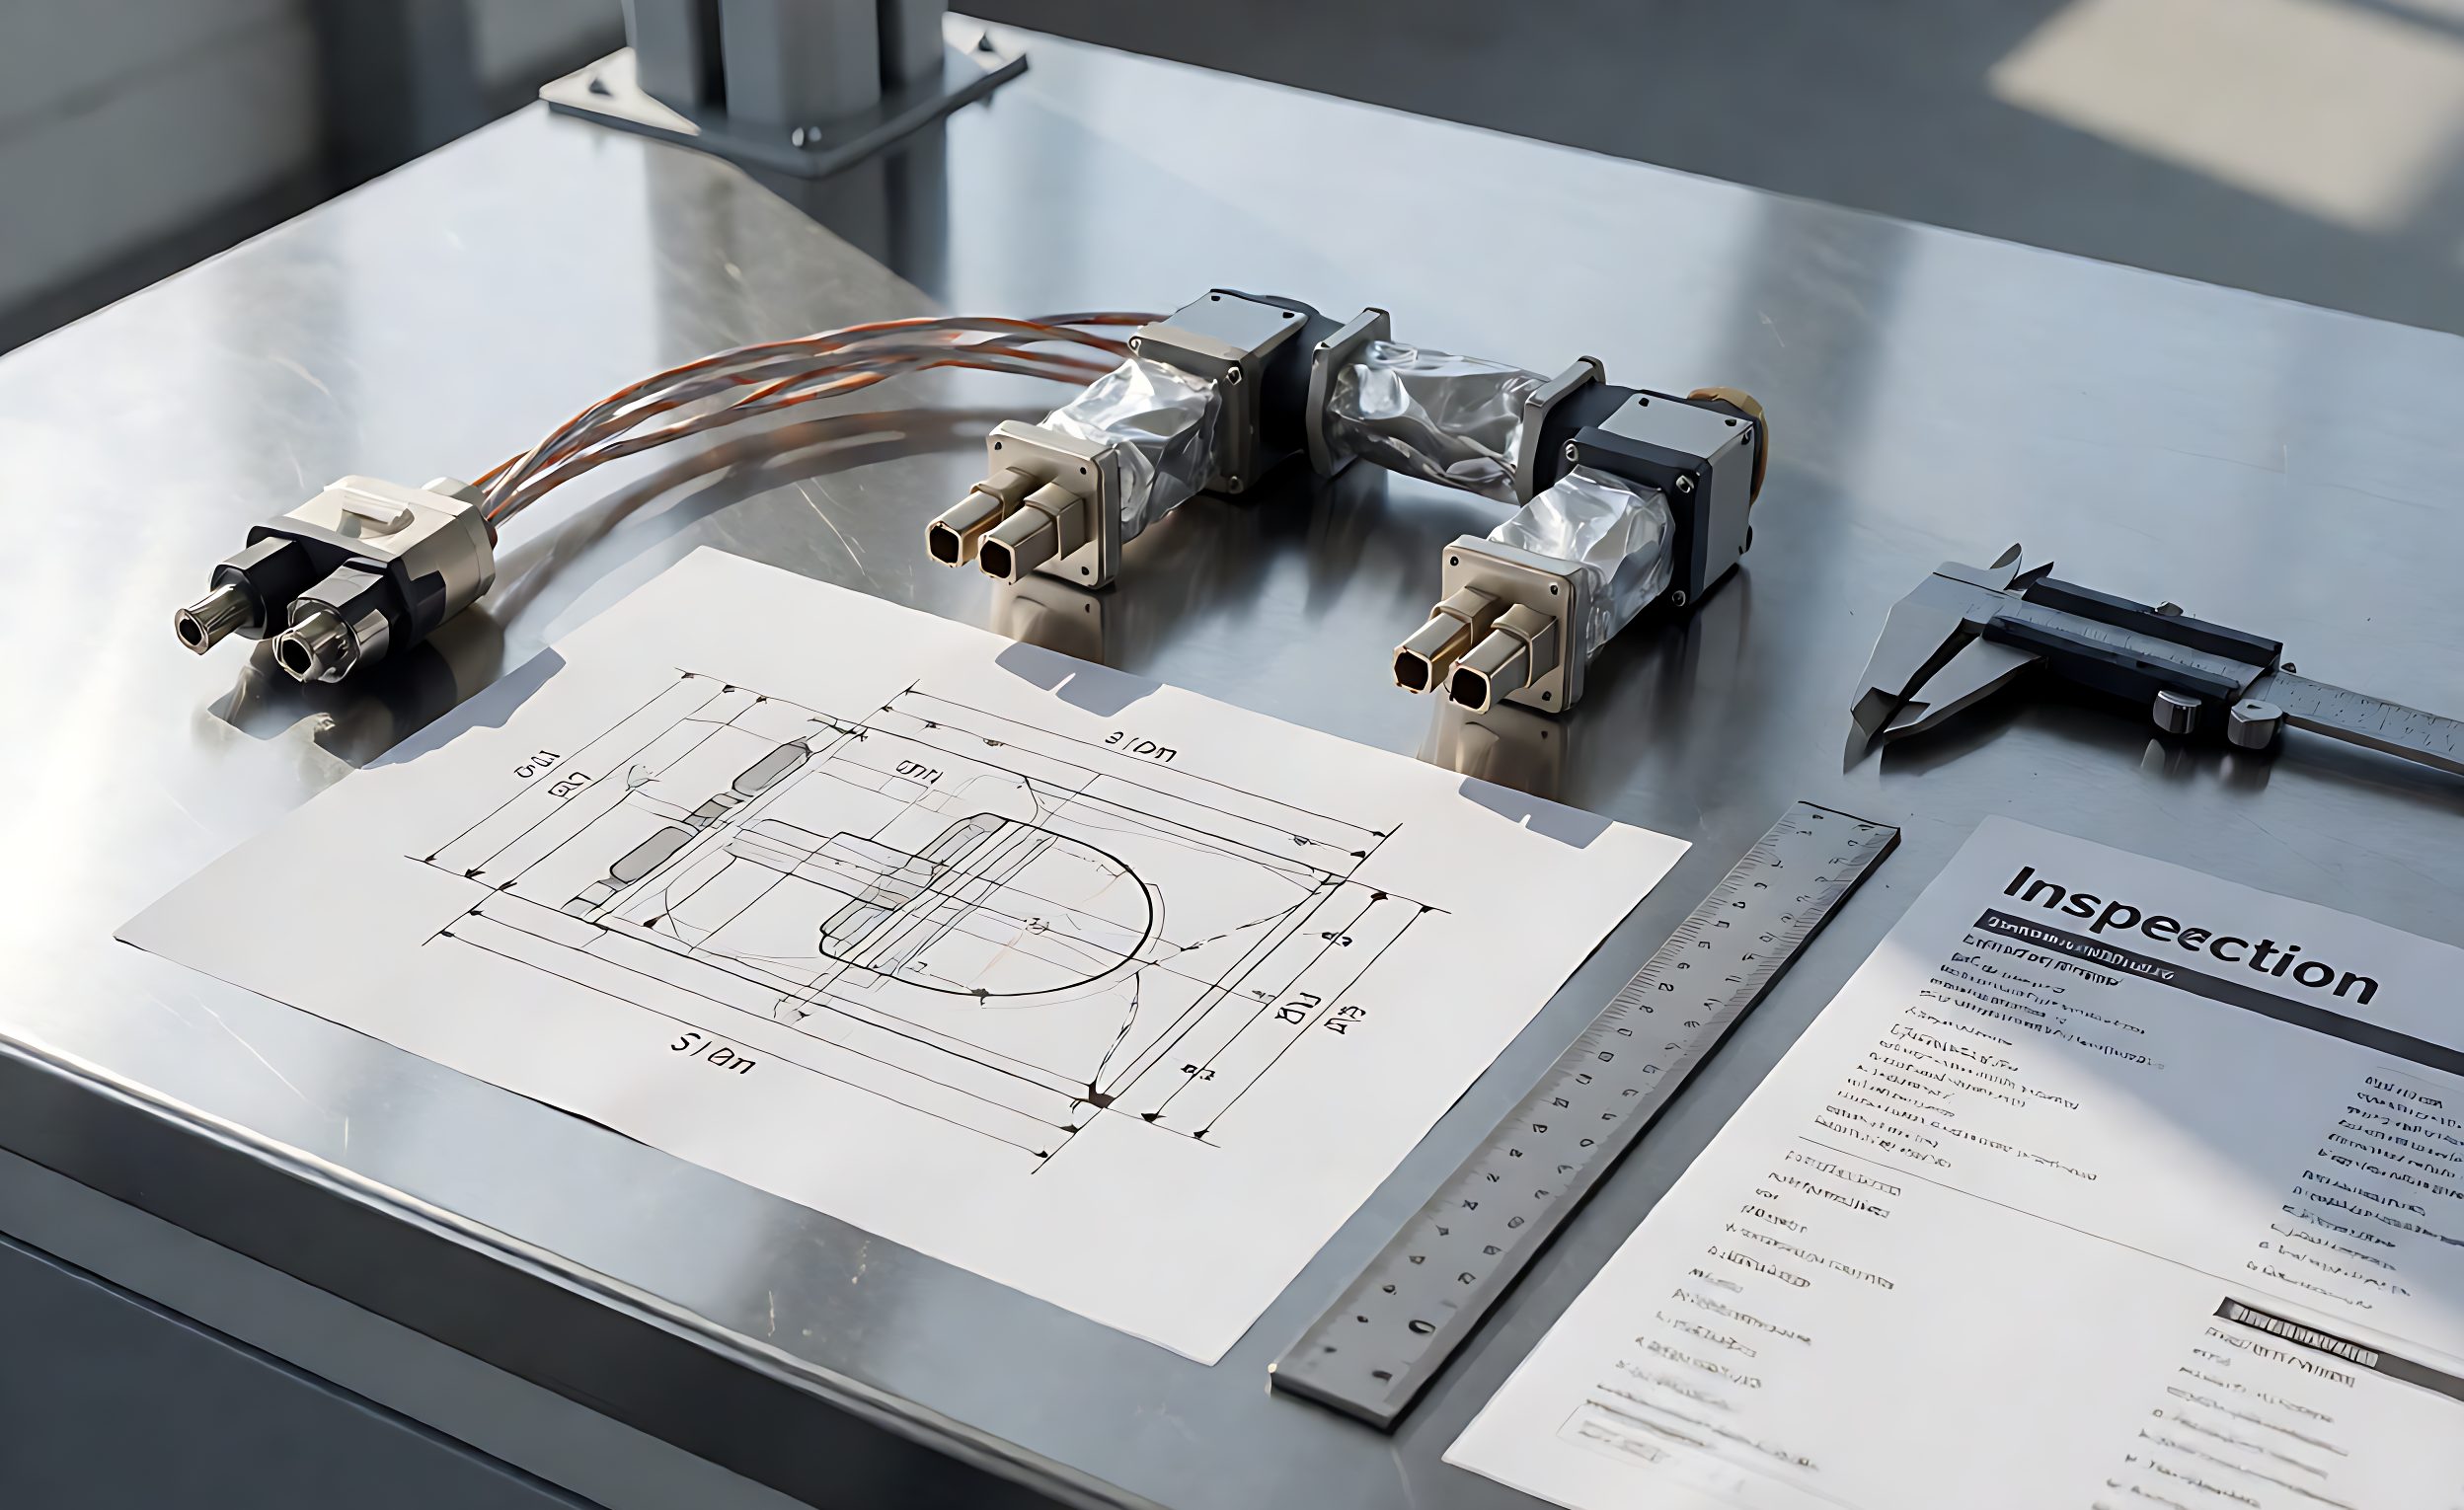
- A dimensional report covering every dimension the drawing calls out, with measured values rather than ticks in a pass column.
- Electrical test results for continuity, insulation resistance and dielectric withstand, plus any functional test the product requires.
- Material evidence tying cable, connectors and mold compound to the specified part numbers, with certificates where the specification demands them.
- Photographs of the assembly, terminations and markings, because marking layout and workmanship are not measurable in numbers.
- A deviation list of anything non-conforming, with the supplier’s proposed disposition.
The dimensional report is the item most often thinned out. A report listing ten dimensions when the drawing specifies thirty has decided, on the buyer’s behalf, which thirty were worth checking.

The Inspection Sequence
Order matters more than it appears to. Confirm identification first: jacket print, connector part numbers and mold compound must be the specified ones, because every measurement downstream is worthless if the wrong material was used. Then measure, test electrically, verify markings, and review the documents last. Testing first feels efficient and wastes the rest of the inspection when a substitution turns up at the end.
Take measurements on the sample as delivered, at room temperature and without tension, matching the conditions the drawing states for length. Where a tolerance is given, record the value and the tolerance together so a marginal result is visible as marginal rather than as a pass.
Who Signs and What the Signature Means
A first article signature approves the supplier’s interpretation, and it should be made by someone who can accept the consequences: engineering for fit and function, quality for the record, procurement for material and cost. In practice one person signs with the others consulted, which is fine as long as a name and a date are on the document.
The signature also closes a loop many programs leave open. Once approved, the sample or a retained equivalent becomes the reference standard for production, and any change to material, tooling, process or sub-supplier should trigger a new first article. Without that rule, an approved first article quietly authorizes a build that has drifted away from it over two years.
Common First-Article Failures
- Length measured to the wrong datum, usually overall versus between connector shells.
- Marking content wrong or illegible, found only when the bulk shipment is labeled the same way.
- Conductor stranding substituted for a cheaper construction that fits the gauge but not the flex requirement.
- Crimp height outside specification, electrically fine and mechanically marginal.
- Shield termination omitted or altered, which passes continuity and fails at the customer’s EMC test.
- Pinout mirrored, the classic failure that a continuity test with the wrong expectation still passes.
Technical Background
The discipline is first article inspection, a formal verification of the first production-representative unit against the drawing. Its automotive counterpart, with a broader documentation set, is the production part approval process, which many cable programs borrow even outside automotive. Once production starts, first article measurements feed statistical process control, turning a one-off approval into ongoing evidence that the process has not moved.
Turning FAI Into a Repeatable Gate
Write the first article requirement into the purchase order rather than leaving it as a request: what triggers one, what the package contains, who approves, and what happens to the schedule while approval is pending. Keep approved reports indexed by part number, because a program that cannot produce last year’s report for a part being reordered will repeat the same arguments.
The evidence produced here is the same evidence described in the cable assembly test report, and it follows the build sequence in drawing to sample to certified bulk production. The discipline sits inside cable assembly quality control, and the defect-rate view of what FAI should drive down is covered in PPM defect rate targets.
Часто задаваемые вопросы
What is a first article inspection?
A formal check of the first production-representative unit against every requirement on the drawing, with recorded measured values.
How is FAI different from approving a sample?
A sample can be hand-built or corrected; FAI requires a unit made by the production process plus a full dimensional report.
What should the FAI package contain?
The sample, a dimensional report with measured values, electrical results, material evidence, photographs and a deviation list.
Who should sign the first article?
Engineering for fit and function, quality for the record, procurement for material and cost, with one named approver.
When should a new first article be required?
On any change to material, tooling, process or sub-supplier, and on a re-order after a long gap.
Why record measurements rather than pass or fail?
Measured values create the baseline for later production and make marginal results visible.
What is the most common first-article failure?
Length measured to the wrong datum, followed closely by marking errors and mirrored pinouts.